"Third in the Burg" is a relatively new activity in the city of Harrisburg. On the third Friday of the month, art galleries and other establishments stay open late and encourage people to come into town to enjoy them. So, recently my sister Rachel and I had dinner and visited one of the places that was open -- not a gallery per se, but a bed and breakfast that had an exhibit of artwork on its walls.
We met at the Uptown Chicago Grill (formerly "Da Pits") at Second and Maclay, just across the street from the Governor's Residence. When we arrived, the place was almost empty, but soon there were quite a few diners. We enjoyed our meals and catching up on things. Susanne, my lovely spouse, was in New Brighton with Sarah and her kids, so she was not able to join us.
After dinner we had some conversation with the owner, who told us that the name of the restaurant had to be changed when he bought the place a few years back, because the seller had reserved the name "Da Pits" for future use. It's still known for the same menu, including those famous grilled vegetables!

Now it was time to head out to City House, a bed and breakfast on Front Street just north of Forster. Rachel got bundled up against the chill of the evening.I probably still had my coat on, because I am cold everywhere I go!

City House used to be a private residence and then a group home (for troubled youth, I think). Not too long ago it was turned into a B&B, managed by a lovely young couple I had met when I gave them a tour of the John Harris-Simon Cameron Mansion, the home of the city founder (Harris, of course) and A. Lincoln's first Secretary of War (Cameron). They invited me to visit their house when I had the chance.

According to its web site, "City House was built in 1925 by D. Bailey Brandt, Secretary-Treasurer of Harrisburg Storage Company, as identified in Building Harrisburg: The Architects and Builders, 1719-1941 by Ken Frew. The architecture of 915 Front Street was inspired by Spanish prototypes that were being architecturally explored during the era. The home has endured much over the years, including being divided into two homes in the 1940s and serving as a group home in the 80s and 90s."
Here's a picture from the Internet of City House during the daylight!

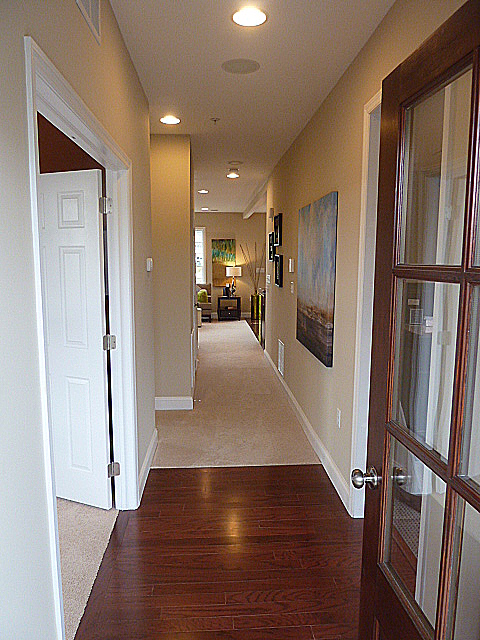
We were greeted at the door by Bruce, our young host, who showed us through the house. It's a beautiful and stylish restoration and would be a very comfortable place to stay. We imagined renting the two rooms in the front of the house on July 4, bringing our spouses Jack and Susanne, and watching the fireworks while sipping wine on the front veranda. In the morning we'd enjoy breakfast before heading home to real life.
This enclosed porch offers comfortable seating, and in the daytime, a lovely view of the Susquehanna River.

The dining room offers a view of the dome of the Pennsylvania State Capitol in the distance.

The end wall of the dining room has built-in cupboards and a beautiful fireplace surround.

Even the telephone in the hallway at the bottom of the stairs recalls 1920s elegance.

This small sitting room has some very comfy leather chairs for TV viewing and relaxing.

How'd ya like to fall asleep in this cozy atmosphere? Then wake up to hot coffee and breakfast treats? Rachel gives her opinion to the manager.

Look at this glamorous bathroom! We like the blue, white, and black color scheme and the oval mirror.

In the living room we enjoyed a glass of wine while we talked more with the managers. Several young couples were also taking advantage of touring the house, which can also serve as a site for small wedding receptions and other activities.

We had a very nice time at "3rd in the Burg" and hope to join in some of its other offerings in the future. Oh, and by the way, if you're looking for a place to stay when you come to town, consider City House. If you live here and need a place for visiting family and friends, you can't do better! (Can you tell we liked it?)